
How to Make Your Land Work for Multi-Generational Family Living
Building a home for different generations means finding the good balance of spending time together and having space for yourself. A multi-generational home can give families shared rooms for meals, gatherings, and everyday moments while still allowing each person to have time alone and to do things their own way.
Multi-generational family living can look different for every family. For some families, a home may mean having a place where grandparents can visit. For others, it could be somewhere adult children, grandchildren, and other members of the family can gather for normal days or even on special occasions. The important part is having enough room for everyone without feeling crowded or taking away someone’s privacy.
A family retreat doesn’t have to be planned all at once. Start by thinking about how your family may use different parts of the property today and how those needs might change over time. A room that works well for family gatherings now could eventually become a space where family members can relax, work, or enjoy some quiet time of their own.
Think About Who Will Use the Property
Before planning a multi-generational property, think about who will spend time there.
No two families live in exactly the same way. Taking stock of your family’s actual daily routines right now will save you from major floor plan headaches down the road. Break down what different relatives really need from the space.
Consider the needs of:
Parents: They usually need a quiet nook to decompress, sink into a comfortable chair with morning coffee, or unwind after a tiring day.
Kids: They need open places where they can run around outside, watch movies, or get through homework without feeling crowded.
Grandparents: A single-level floor plan can make getting around easier by minimizing stairs and giving them comfortable access to the spaces they use most.
Extended family and guests: Additional space for relatives and friends for special celebrations and family gatherings.
There is zero pressure to build dedicated quarters for every single relative on day one. Focus first on how your household operates today. Keeping these real-life habits in mind while planning a multi-generational home makes it much easier to balance open family hubs with private retreat spots.
Create Spaces for Time Together
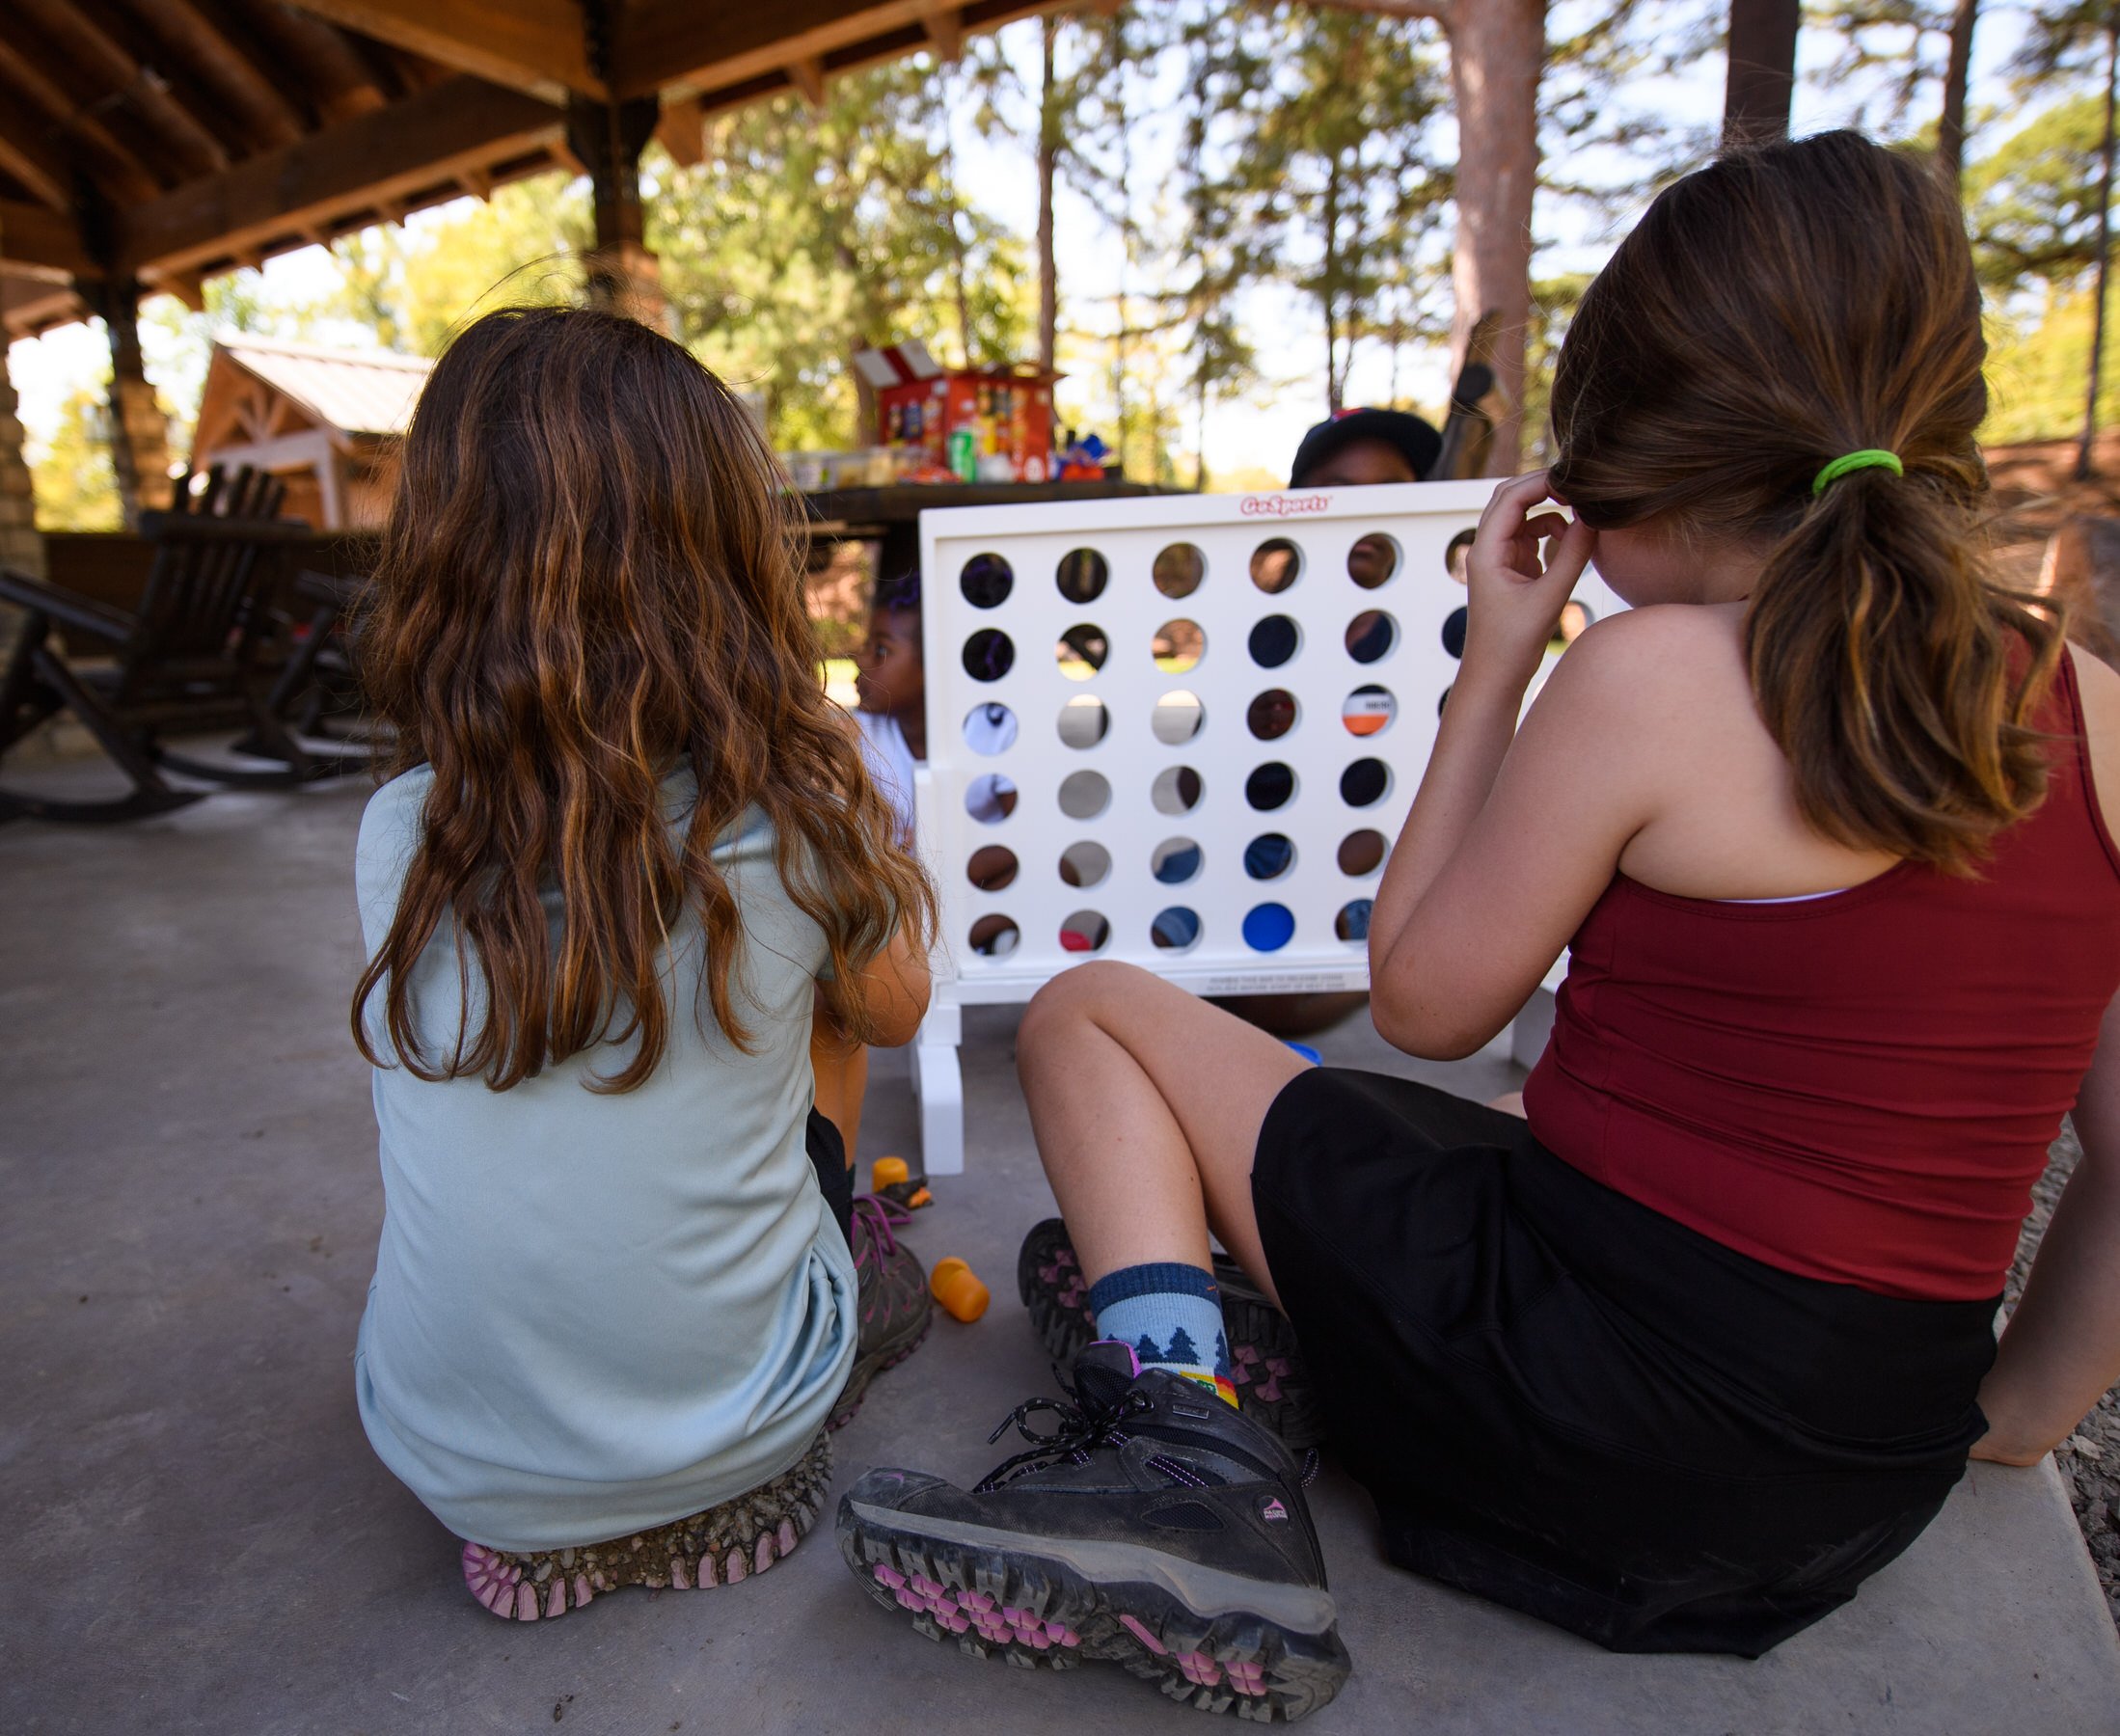
Having extra acreage gives everyone a natural chance to gather outside of their private rooms. You don't need anything lavish—creating a warm, comfortable hub where people naturally gravitate makes spending time together feel completely effortless.
Here are a few practical spots to keep in mind:
Decks and Fire Pits: Covered back porches work great when someone wants to step out for fresh mountain air. In the evenings, a basic stone fire pit gives the kids a spot for s'mores while adults sit back and talk story.
The Main Great Room: Instead of splitting up into tiny sitting areas, an open floor plan leaves plenty of elbow room. It lets one group watch a game while others chat nearby without feeling packed in.
Casual Dining Area: Big holiday tables are nice, but day-to-day life happens around kitchen islands and porch tables. These are the spots where quick breakfasts turn into hour-long conversations.
Exploring the Property: Off the immediate yard, amenities like the stocked fishing ponds or the Hideout Pavilion at Timber Ridge Estates give grandkids and grandparents a simple destination to walk to after dinner.
A multi-generational home can include shared spaces that fit the activities your loved ones can enjoy, while still having separate areas where everyone has the option to spend time on their own.
Leave Room for Privacy
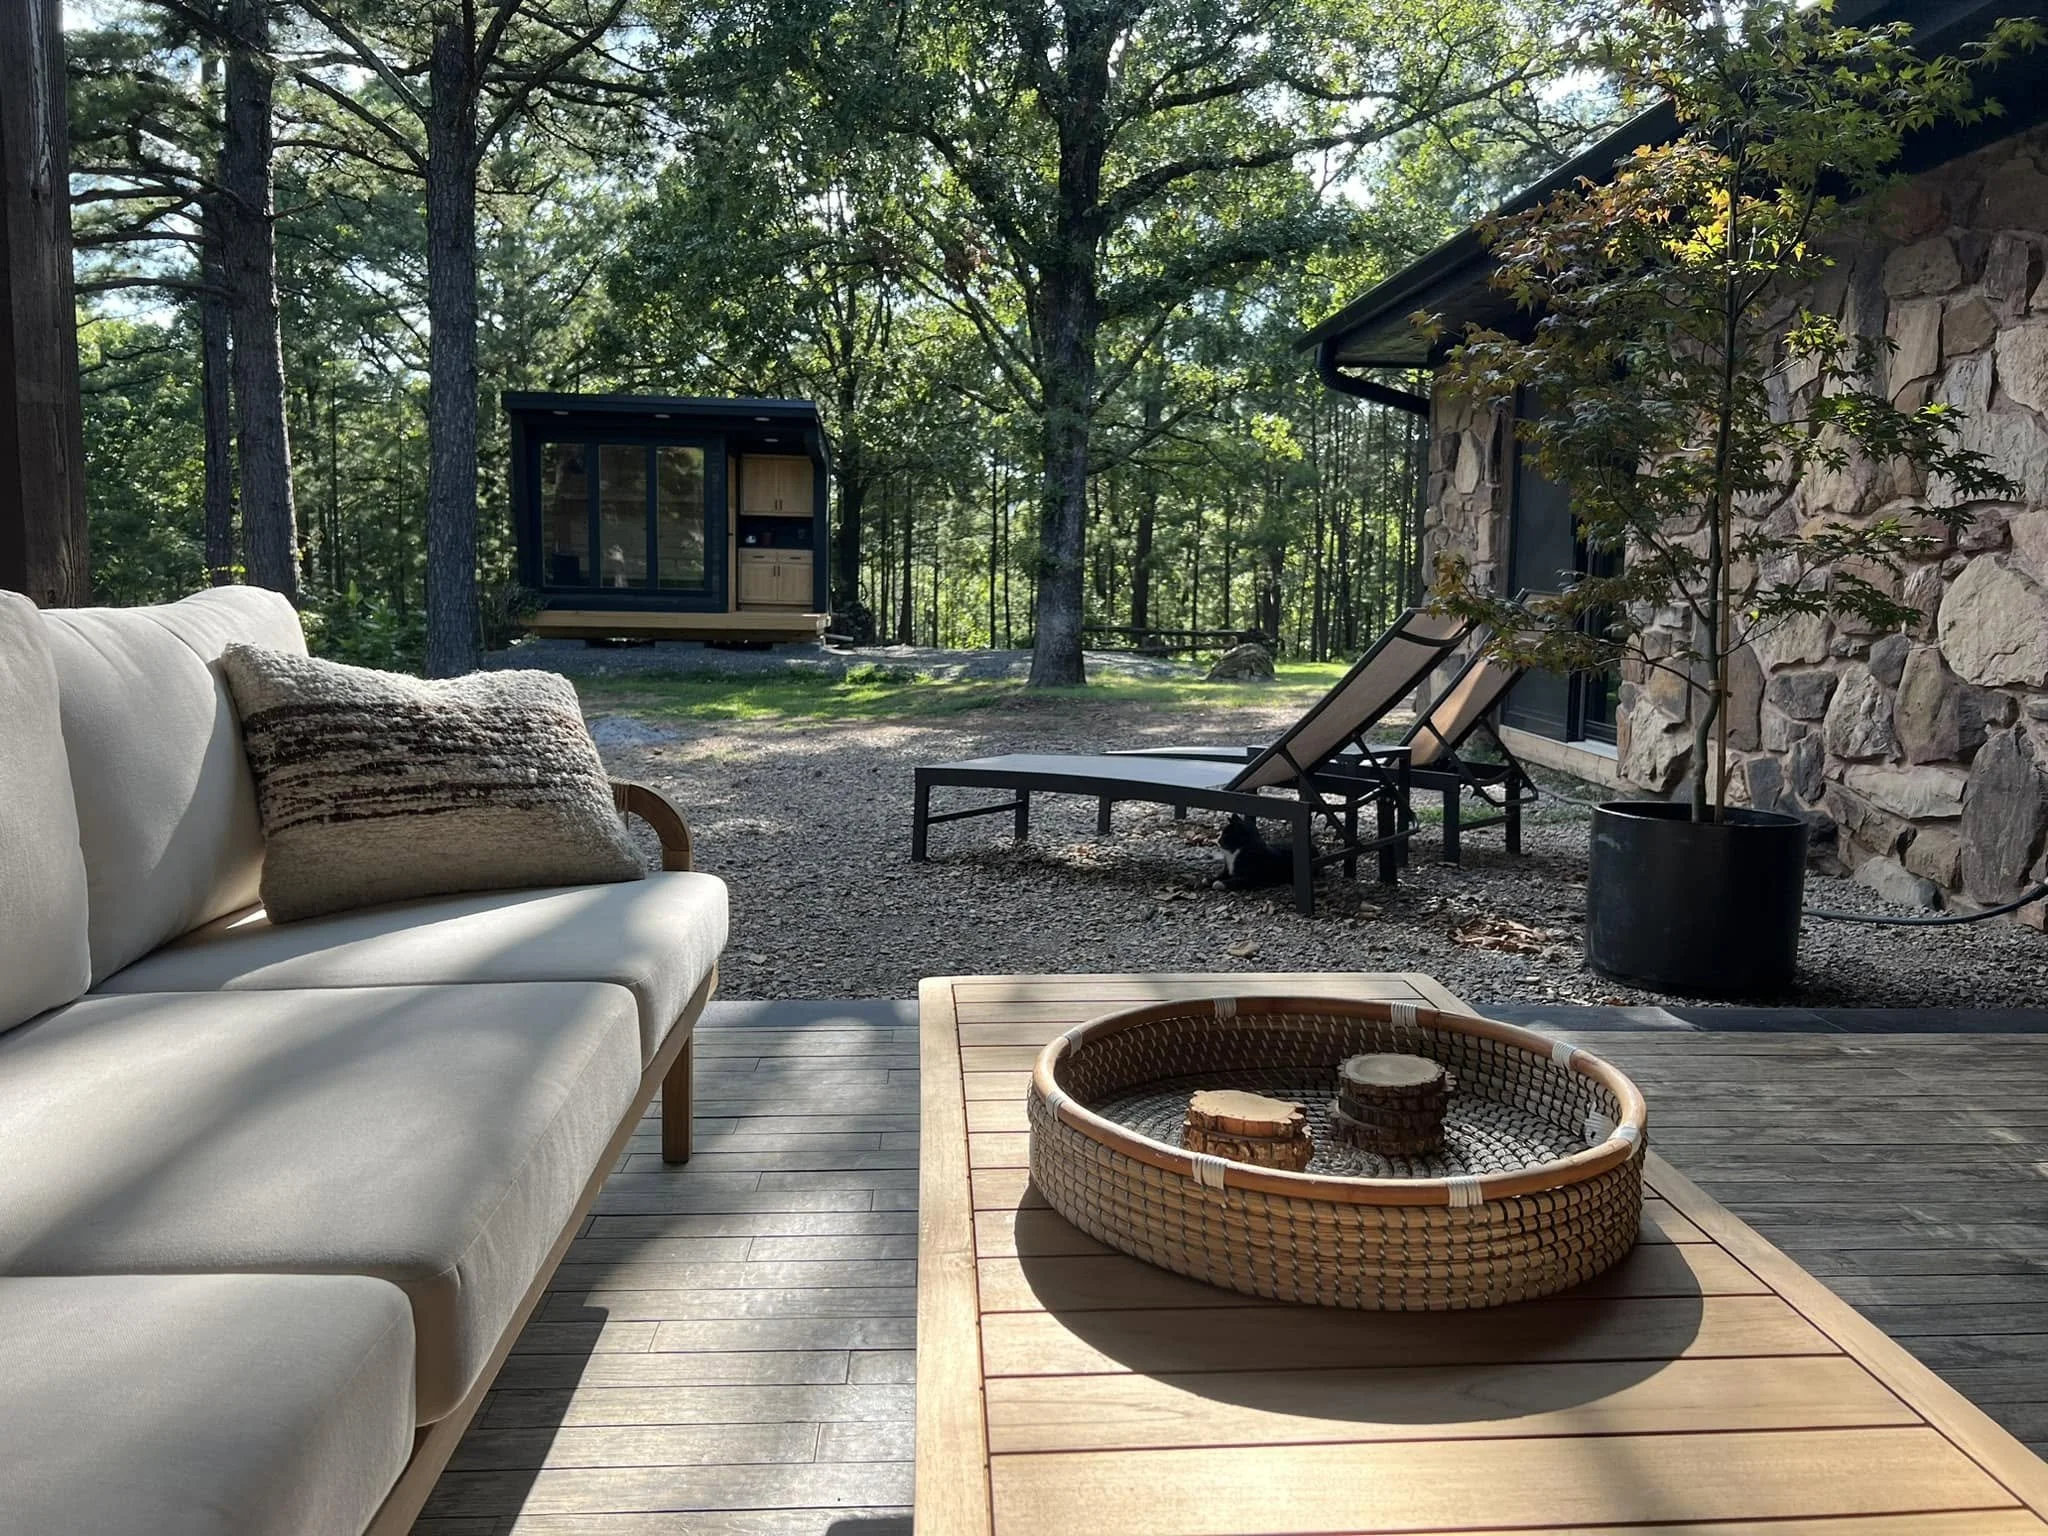
Gathering as a family is great, but nobody wants to be on display 24/7. True comfort comes down to giving people options. Dedicated retreat spots—like a quiet corner off the master suite, a secondary sitting area, or a small back patio—let relatives step away and recharge whenever they need a breather.
On larger acreage like the lot sites at Timber Ridge Estates, privacy is practically built into the landscape. Having extra buffer space between living areas means someone can read a book or take an afternoon nap without hearing the TV from the main living room.
Plan for Different Ages and Needs
A layout that works great today might feel restrictive five years down the road. When planning a multi-generational home, it pays to think about how your property will handle different life stages over time.
Think about:
Single-Level Living: Building custom at Timber Ridge Estates means you don't have to settle for standard builder plans. If you set up the main house without porch steps or tricky stairs, grandparents and weekend guests can walk around freely without needing extra help.
Bedroom Wings Kept Separate: Try pushing the primary bedrooms toward opposite ends of the home. That way, early risers brewing their morning coffee won't disturb anyone trying to sleep in late after a long week.
Flex Spaces That Change Over Time: With plenty of square footage to build on, a main-floor office today can easily turn into a nursery down the road, or eventually become a private suite for aging parents.
Instead of trying to predict every detail of the future, focusing on layout flexibility simply gives your family room to shift things around as life happens.
Consider Additional Living Space
For some families, having a separate living space can make multi-generational family living more comfortable. A guest home or additional space can give grandparents, adult children, or visiting family members a place of their own while keeping everyone close.
At Timber Ridge Estates, guest homes of up to 800 square feet may be built on lots of 3 acres or more. This can give another option when planning a property for different generations.
The right setup will depend on your family's needs and how you plan to use the property. It could easily serve as a retreat for visiting relatives, a guest suite for long weekends, or extra square footage you adapt later as your needs change.
Make the Outdoors Part of Family Life
Living on a multi-acre property means your floor plan doesn't stop at the back door. Outdoor spaces often turn into the primary spots where grandparents, parents, and kids actually hang out together without feeling crammed inside.
Here is how families usually get the most out of the surrounding acreage:
Morning Walks and Trails: Natural walking paths give family members an easy spot for daily exercise or morning strolls. At Timber Ridge Estates, miles of private hiking trails wind right through the community's native woods.
Porch Dinners: A wide back patio or covered porch makes outdoor breakfasts and weekend barbecues feel completely effortless.
Creek & Pond Fishing: Stocked ponds give grandkids and grandparents a quiet, low-key spot to cast a line together right inside the gated grounds.
Open Lawn Games: Wide grassy areas give everyone room to play pickleball, toss a football around, or gather by the fire pit in the evening.
Outdoor spaces don't need to be fully developed right away. Often, just having room to step outside and slow down is what makes a property special.
At the end of the day, having room to enjoy the outdoors can make a property feel more like a family retreat.

Think About How Your Family May Change
Your family dynamics will look different five or ten years from now. Children grow up, visits become longer, and family gatherings naturally expand.
When planning a multi-generational home, think about how you might use the property as your family changes. Leaving open buffers on your lot gives you room to adapt. Flexible spaces, extra living areas, and outdoor spaces can give your family more options in the future.
Build a Place That Can Grow With Your Family
Building a property for more than one generation means having room for everyone to spend time together and still have a place of their own.
While you are planning your multi-generational home, consider your family’s needs now and what they could need in the future. Unwinding in a shared great room feels great, but having quiet corners to slip away to keeps everyday living balanced. Extra space gives your family room to adapt, celebrate, and stay close without crowding each other out. If you're ready to build a home that grows with your household, book a tour at Timber Ridge Estates today.